Planning a single-wall kitchen sounds easy until you actually start placing things. Suddenly, the fridge blocks movement, the island feels squeezed, and you realise there’s barely any prep space left. This is not because the layout is bad, but because it’s misunderstood.
To help you plan it right, below we will explain the 12 ft one-wall kitchen with an island design, when to choose it, when to avoid it and how to design it without costly mistakes. By the end, you will know if this layout is right for you and exactly how to plan it properly.
Quick Answer
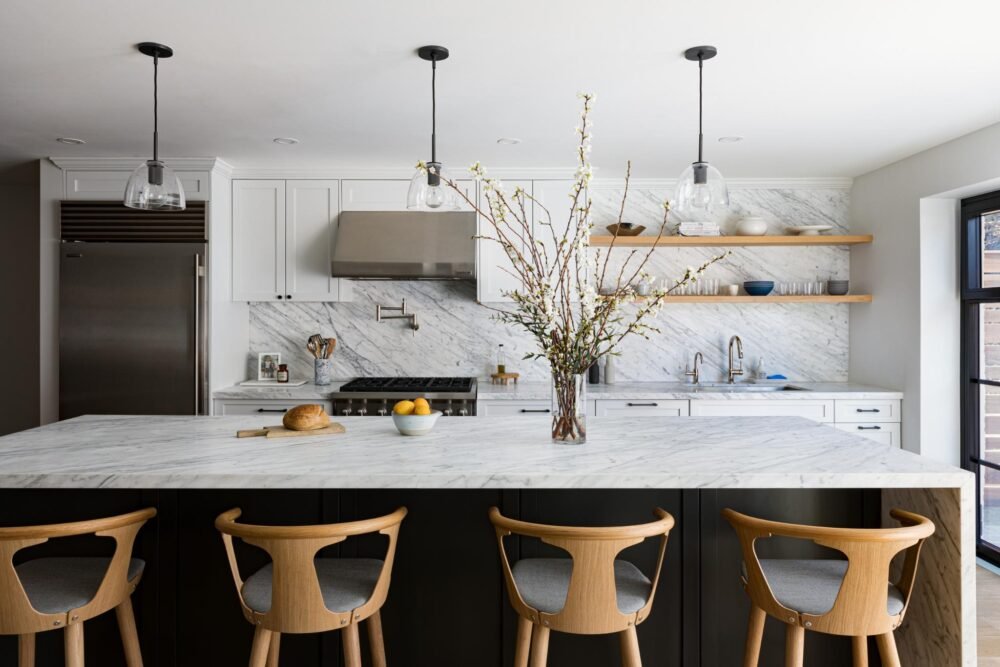
A 12 ft one-wall kitchen with an island sits right in the “sweet spot” for small to medium spaces. It’s big enough to fit essential appliances comfortably, but still compact enough to stay budget-friendly. The island becomes the second working zone, solving the biggest issue of a single-wall kitchen layout — lack of counter space.
Contact Us for a Project Consultation
Why pay more? At George’s Furniture, we cut out the middlemen to bring you premium furniture, flooring, doors, windows,marble and tiles and more—all at prices up to 40% below retail. With 20+ years of experience and 600 consultants, we provide complete, custom project solutions, from initial design to final delivery.
What You Can Actually Fit in a 12 ft One-Wall Kitchen?
At first, a 12 ft wall feels like plenty of space. Then you start laying things out… and realise you don’t actually have much room for mistakes.
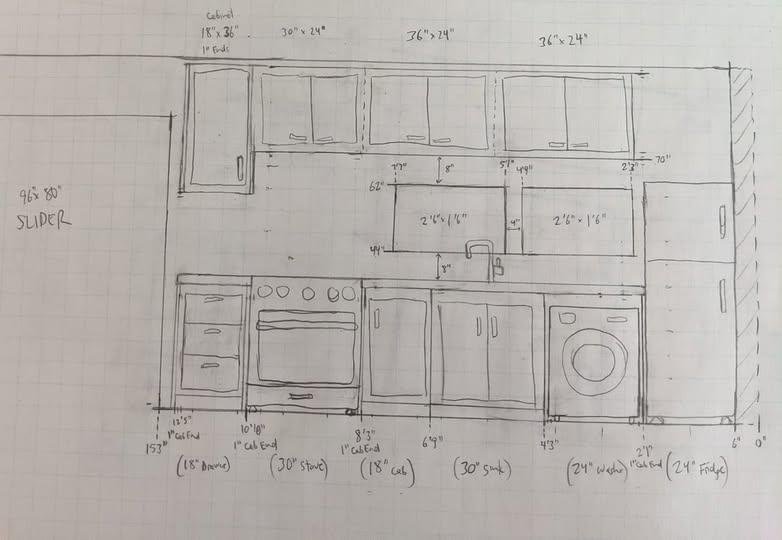
Standard Single-Wall Kitchen Layout Breakdown
A practical sequence looks like this:
- Fridge at one end (preferably near entry)
- Sink in the middle
- Stove on the opposite end
This follows a linear version of the “workflow” idea mentioned in your reference. It keeps hot and cold zones separate and reduces unnecessary movement. Typical spacing you’ll see in real homes:
- Fridge: 30–36 inches
- Sink base: 30–36 inches
- Stove: 30 inches
- The remaining space goes to small prep zones
You’re not getting huge luxury gaps here. It’s functional, not spacious.
How Much Counter Space Do You Realistically Get?
After placing appliances, you’re left with roughly:
- 3 to 5 feet of usable counter space (combined)
That’s honestly tight for heavy cooking. This is why relying solely on the wall never works in the long term. The island isn’t optional here. It’s necessary.
Minimum Island Size That Works Without Blocking Movement
In our projects at George’s Furniture, island sizing is where most layouts either succeed or fail. Even a few inches off can impact movement and long‑term comfort. Our interior design team brings 20 years of experience in custom kitchen cabinetry with islands, so we know exactly what works in real life. For a 12 ft one‑wall kitchen with an island, aim for:
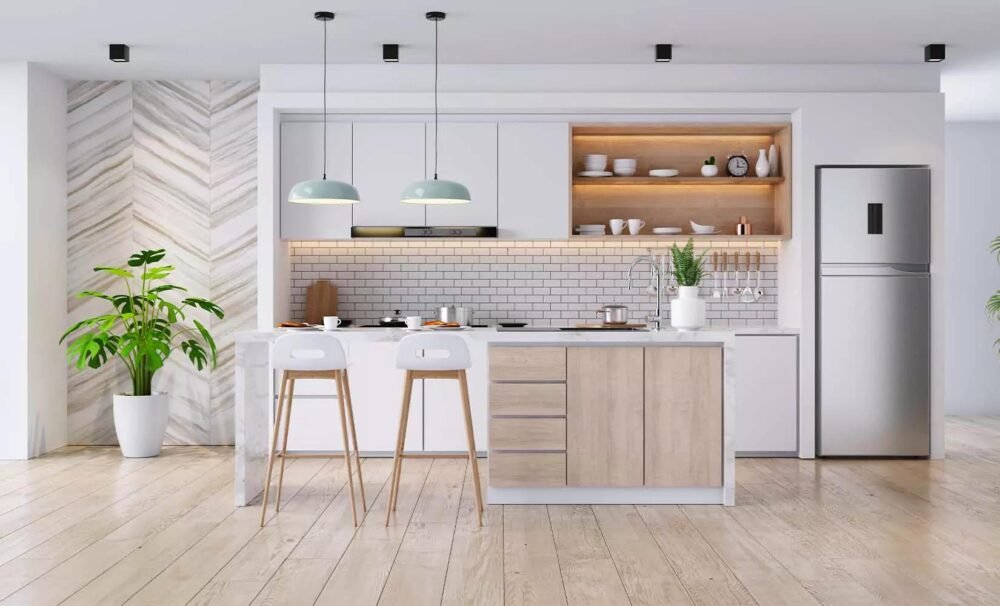
Island width: 24–30 inches
Island length: 4–5 feet
Clearance: minimum 36 inches
Anything less than 36 inches of clearance feels cramped within days – you’ll start bumping into things. If space is tight, a small rolling island also works. Even reference designs suggest this as a flexible solution.
Contact Us for a Project Consultation
Why pay more? At George’s Furniture, we cut out the middlemen to bring you premium furniture, flooring, doors, windows,marble and tiles and more—all at prices up to 40% below retail. With 20+ years of experience and 600 consultants, we provide complete, custom project solutions, from initial design to final delivery.
One-Wall Kitchen Layout With Island Working Setup
A one-wall setup doesn’t follow the traditional kitchen triangle. So you need to rethink how movement works.
Ideal workflow to Replace The Kitchen Triangle
Instead of a triangle, think in zones:
- Storage (fridge + pantry)
- Cleaning (sink + dishwasher)
- Cooking (stove)
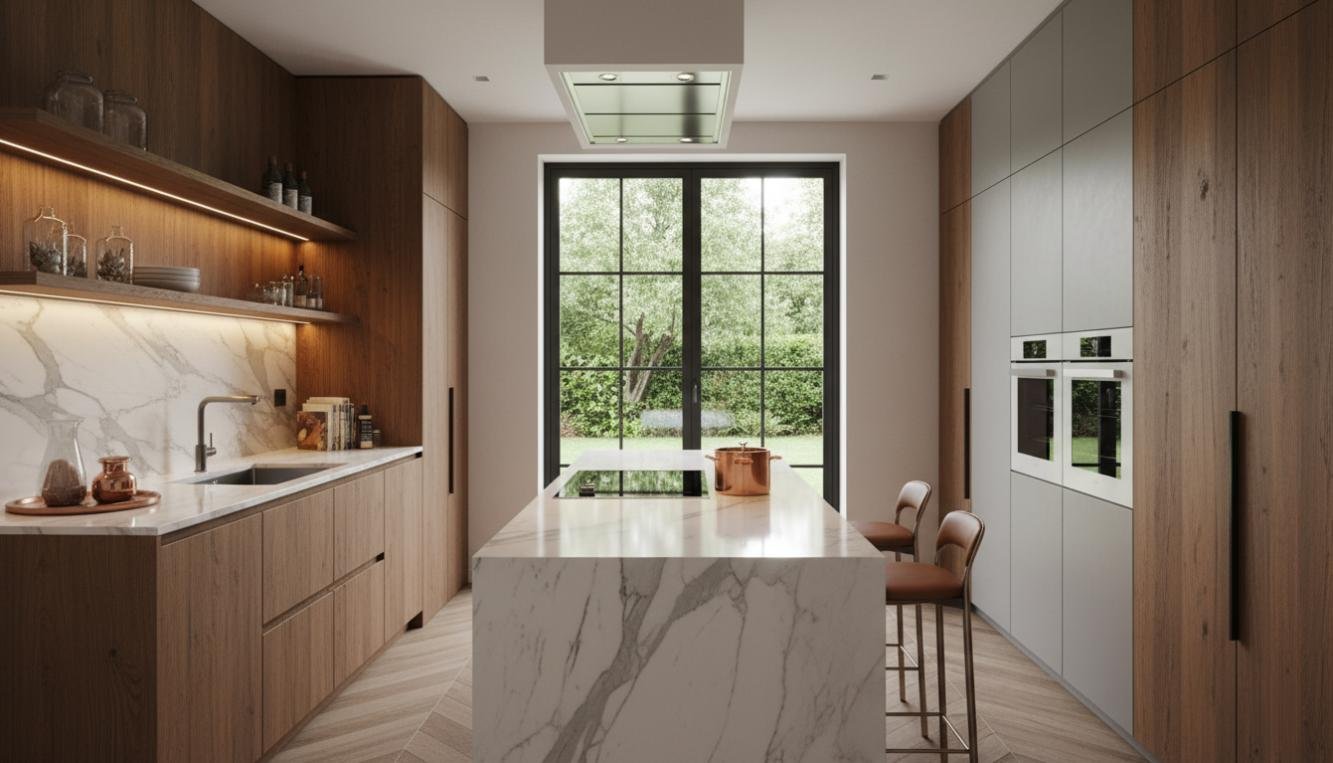
These zones sit in a line, and the island becomes your prep + support space. This setup actually works well because everything stays within reach, which is a key strength of a one-wall kitchen layout.
Where to Place Sink vs Stove (Wall vs Island)?
There are two options for you:
Option 1: Keep Everything on the Wall
- Easier plumbing
- Lower cost
- Simpler installation
Option 2: Move Sink or Stove to the Island
- Frees up wall counter space
- Makes the kitchen more social
- Feels more open while cooking
Many modern layouts move the sink to the island for better interaction and workflow. But be careful — adding plumbing or ventilation increases cost.
Clearance Space is Needed Between the Wall And the Island
This is non-negotiable.
- Minimum: 36 inches
- Comfortable: 42–48 inches
Contact Us for a Project Consultation
Why pay more? At George’s Furniture, we cut out the middlemen to bring you premium furniture, flooring, doors, windows,marble and tiles and more—all at prices up to 40% below retail. With 20+ years of experience and 600 consultants, we provide complete, custom project solutions, from initial design to final delivery.
Read related article: L-Shaped Kitchens: Stop Wasting 20% Corner Space
Pros and Cons of a 12 ft One-Wall Kitchen with an Island
At George’s Furniture, we don’t just highlight benefits; we show where layouts actually struggle in daily use. It helps homeowners make decisions based on real usability rather than just appearance.
Advantages | Limitations |
Saves space and keeps the layout compact | Limited counter space without an island |
More budget-friendly (less cabinetry and labour) | Not ideal for multiple cooks |
An open and airy feel in small homes | Storage can feel insufficient |
Efficient workflow (everything within reach) | Resale value may be slightly lower |
Island adds prep space + seating | Requires careful planning to avoid crowding |
This aligns with what we see in most real homes. The layout works, but only when expectations are realistic.
When 12 ft one wall kitchen Layout Works Best And When It Doesn’t?
A 12 ft one-wall kitchen with an island isn’t for everyone. It works brilliantly in some cases and fails badly in others.
Best Use Cases
- Studio apartments:Perfect fit. Maximises open space and keeps things simple.
- Open-plan living spaces:Blends kitchen with the living area without breaking the flow.
- Rental or budget kitchens:Lower cost and easier installation make it practical.
When to Avoid it?
- Large families:Too little space for multiple people working together.
- Heavy cooking use:A limited prep area becomes frustrating fast.
- Need for high storage:You’ll run out of space unless you go vertical.
12 ft vs 10 ft One Wall Kitchen Comparison
At first glance, 2 feet doesn’t seem like much. In reality, it changes everything.
Factor | 12 ft One-Wall Kitchen | 10 ft One-Wall Kitchen |
Appliance spacing | Comfortable fit | Very tight |
Counter space | Moderate (usable) | Minimal |
Island feasibility | Works in most cases | Often compromised |
Workflow | Smooth enough | Feels cramped |
Storage | Manageable with planning | Limited |
Overall comfort | Balanced | Restricted |
A 10 ft one-wall kitchen can work, but adding an island becomes tricky. With 12 ft, you actually get breathing room.
Contact Us for a Project Consultation
Why pay more? At George’s Furniture, we cut out the middlemen to bring you premium furniture, flooring, doors, windows,marble and tiles and more—all at prices up to 40% below retail. With 20+ years of experience and 600 consultants, we provide complete, custom project solutions, from initial design to final delivery.
One Wall Kitchen Design Ideas That Actually Improve This Layout
Random design ideas don’t work here. The truth is, in a 12-ft one-wall kitchen with an island, only a few ideas actually make a real difference in daily use.
Use the Island as Storage + Seating
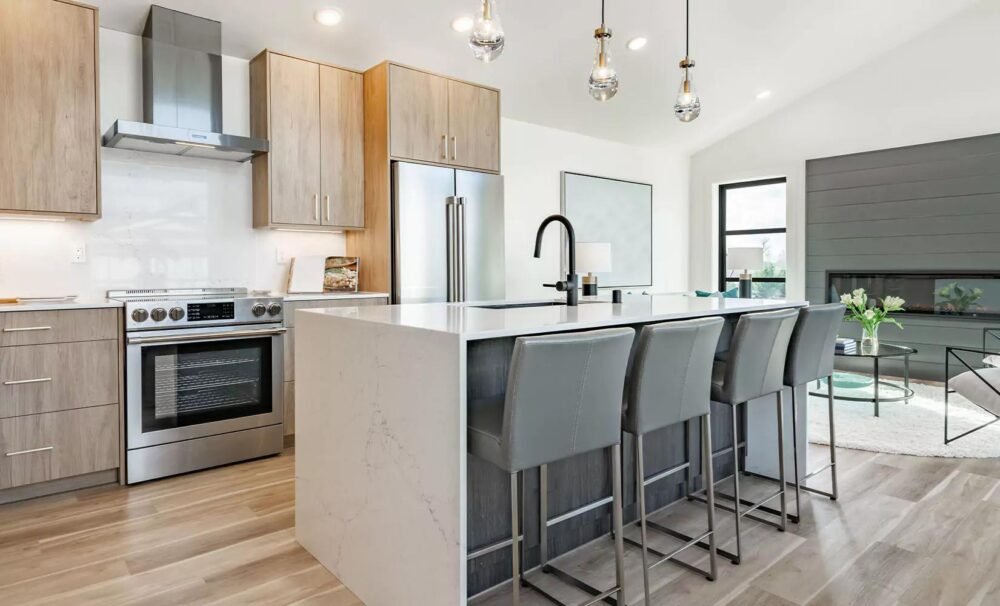
Your island should never be just a slab. Make it work harder:
- Add drawers or cabinets underneath
- Include an overhang for 2–3 stools
- Use one side for prep, the other for eating
At first, it just feels like an island. Then you start using it and realise you’re eating there, storing things there. You will not miss the dining table after this.
Vertical Cabinets (floor-to-ceiling)
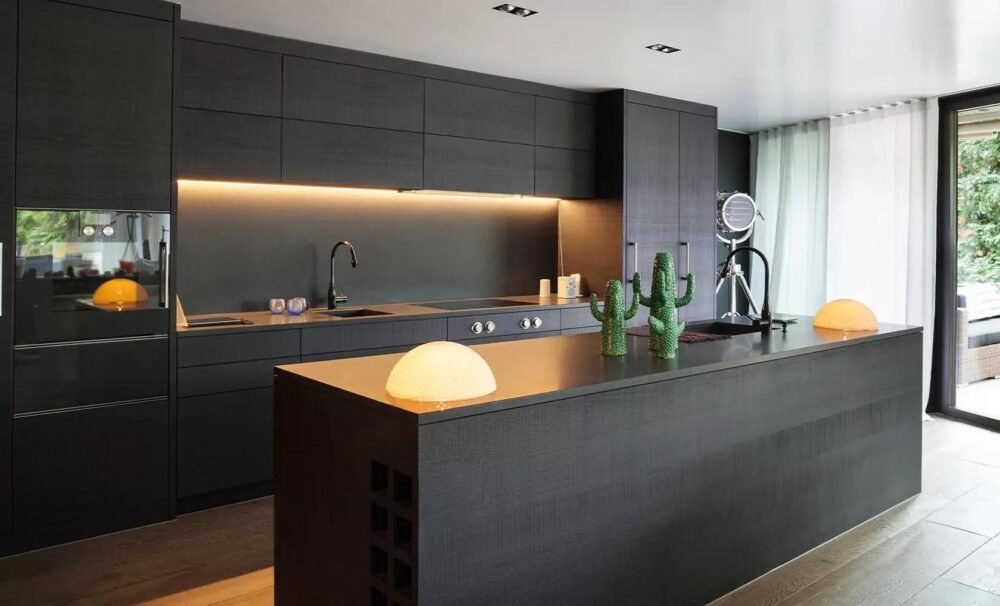
If you don’t go vertical, you lose storage. Simple as that.
- Extend cabinets to the ceiling
- Use upper shelves for rarely used items
- Combine closed cabinets with a bit of open shelving
Using vertical space is often the only way to compensate for limited base cabinets.
Contact Us for a Project Consultation
Why pay more? At George’s Furniture, we cut out the middlemen to bring you premium furniture, flooring, doors, windows,marble and tiles and more—all at prices up to 40% below retail. With 20+ years of experience and 600 consultants, we provide complete, custom project solutions, from initial design to final delivery.
Compact Appliances That Free Space
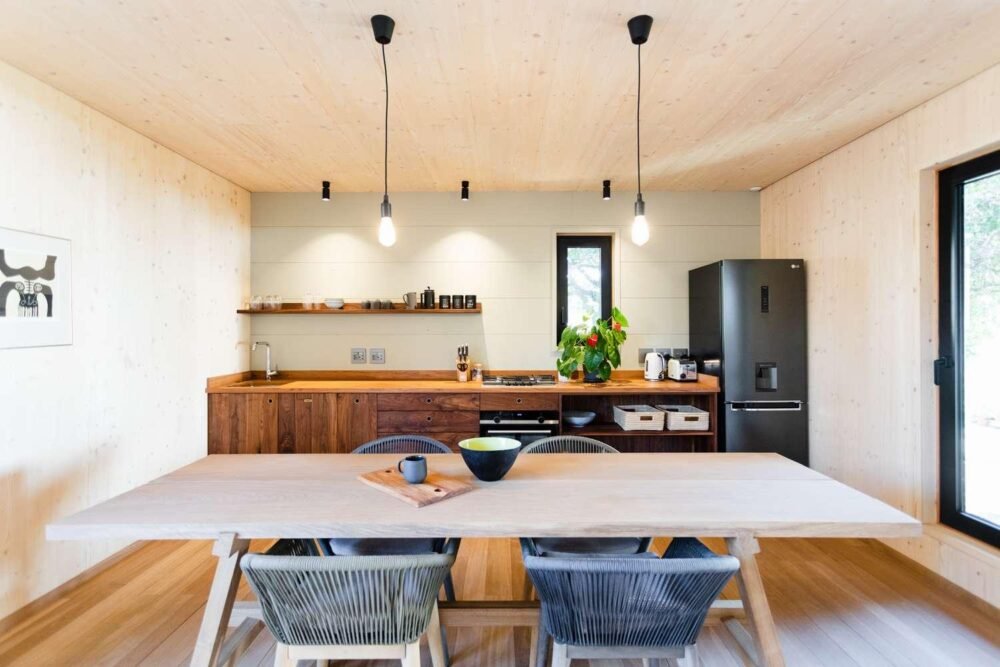
Standard appliances can quietly ruin your layout. Instead, go for:
- Flush refrigerator
- Slim dishwasher
- Fitted microwave or combo oven
These small changes free up inches… and in a single-wall kitchen layout, inches matter more than anything.
How Lighting Can Make It Larger?
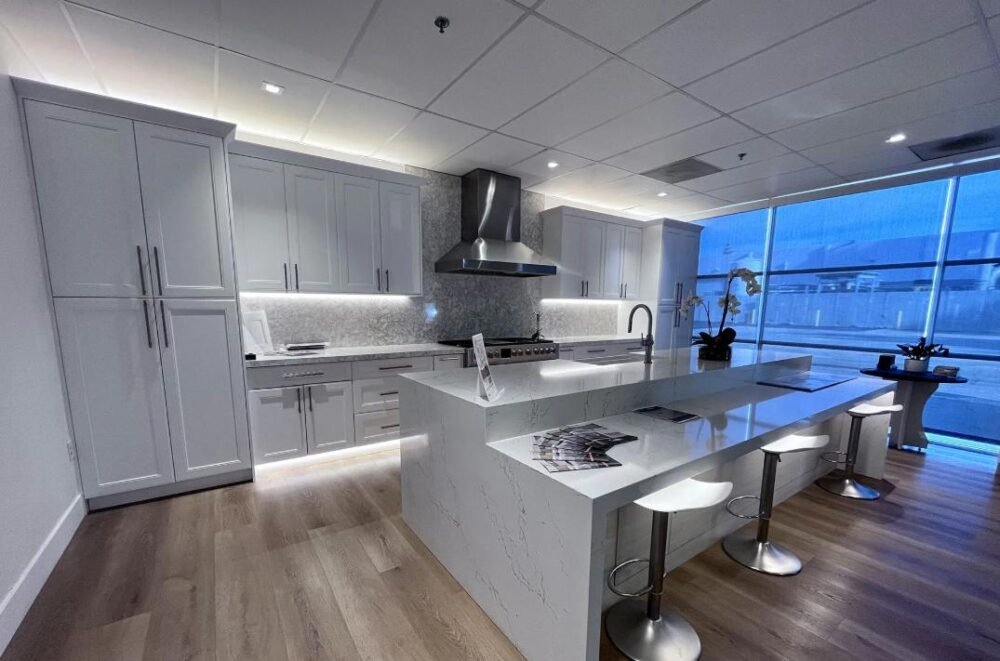
Poor lighting can make small kitchens even smaller. What actually works:
- Under-cabinet lighting for task visibility
- Pendant lights over the island
- Light colour palette
It is one of the most effective one-wall kitchen design ideas.
Single-Wall Kitchen Cost, Storage & Maintenance Reality
Before choosing this layout, you need to understand the practical side over time. Not just the initial look.
12 Ft One-Wall Kitchen With Island Cost Breakdown
On average, here’s what you can expect:
- Basic setup: $4,000 – $8,000
- Mid-range: $8,000 – $15,000
- High-end: $15,000+
Costs vary depending on:
- Cabinet material and finish
- Countertops, from basic laminate to higher-end stone
- Appliance choices, especially built-in style options
- Whether you add an island with seating or plumbing
- Extra work, like electrical or pipe adjustments
Contact Us for a Project Consultation
Why pay more? At George’s Furniture, we cut out the middlemen to bring you premium furniture, flooring, doors, windows,marble and tiles and more—all at prices up to 40% below retail. With 20+ years of experience and 600 consultants, we provide complete, custom project solutions, from initial design to final delivery.
Even with these factors, one-wall kitchens are usually easier on the budget. There’s just less going on compared to more complex layouts.
Storage Limitations and How to Handle Them
Let’s be honest. Storage is the biggest weakness here. What actually helps:
- Pull-out drawers instead of deep shelves
- Island storage (don’t waste this space)
- Wall-mounted racks for utensils and spices
These are not “nice to have”. They’re necessary if you want this layout to work beyond the first few months.
Long-term Usability
This is where reality kicks in.
What people often regret:
- Not enough prep space
- Overcrowded island area
- Lack of storage for appliances
- Poor lighting in work zones
The layout itself isn’t the problem. Poor planning is.
A well-designed 12 ft one-wall kitchen with an island can last for years. A poorly planned one becomes frustrating within weeks.
Common Mistakes in One-Wall Kitchens With an Island
At George’s Furniture, after years of working with single-wall kitchens, we have seen the following mistakes happen in real homes again and again. And honestly, they are avoidable.
- Adding an island without proper clearance makes movement uncomfortable
- Placing appliances randomly instead of following a logical workflow
- Choosing full-size appliances that eat up valuable space
- Ignoring vertical storage and running out of space too soon
- Overloading cabinets, making the kitchen feel visually cramped
- Skip proper lighting, especially under cabinets
These are the exact issues we see again and again in compact kitchens.
FAQs
Can I Fit an Island in a 12×12 Kitchen?
Yes, but it only works if you’re careful with how much space the island takes. Go too big, and it starts blocking movement, so keeping it compact with enough clearance is what really matters.
What is a Good Size For a Kitchen With an Island?
10×10 ft is where it becomes possible, but it’s not always comfortable. Around 12×12 ft or more is where things start to feel balanced and easier to move in.
Is a 12×14 Kitchen a Good Size?
A 12×14 kitchen is actually a comfortable size for most homes. You can plan an island and still keep things from feeling crowded.
What is the Ideal Length For a Single-Wall kitchen?
Usually, somewhere between 8 and 12 feet works best in real situations. It keeps the setup simple and avoids spreading things too far apart.
Final Say
A 12 ft one-wall kitchen with an island works when you’re short on space but still want a modern, open setup. It suits apartments and homes where the kitchen isn’t used too heavily.
But if your kitchen sees constant use, more people, or higher storage needs, it starts to fall short. In that case, a multi-wall layout will serve you better.
But if the single-wall kitchen suits you and you are ready to proceed, the next step is to find a designer and manufacturer. George’s Furniture provides you with everything from designing, manufacturing, to installation. Contact now to get started!