George Design Service
Whole-House Customization
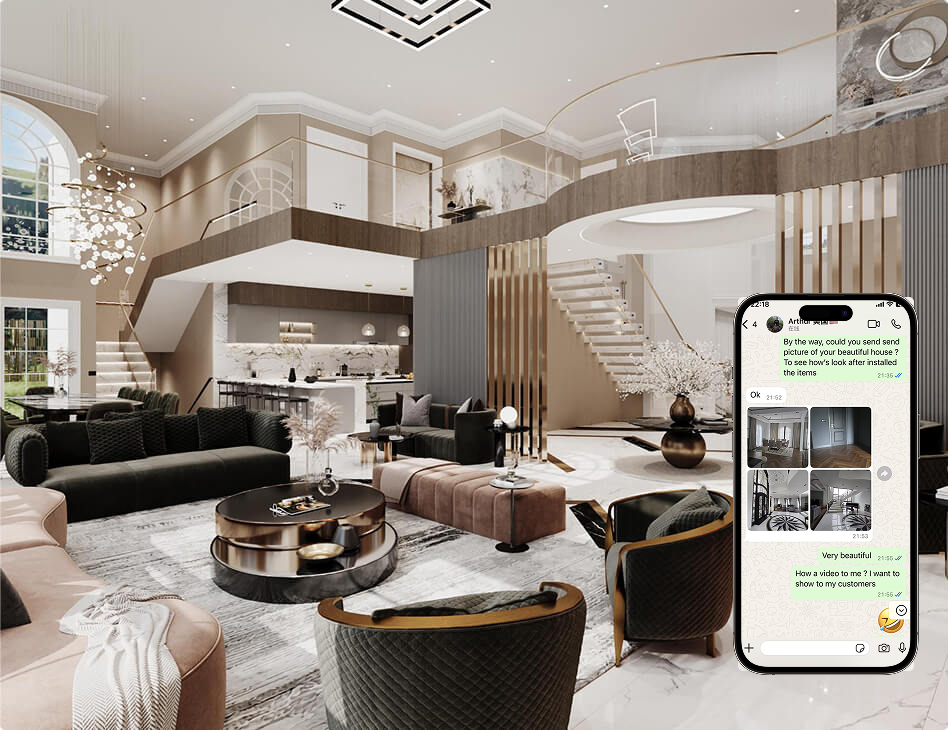
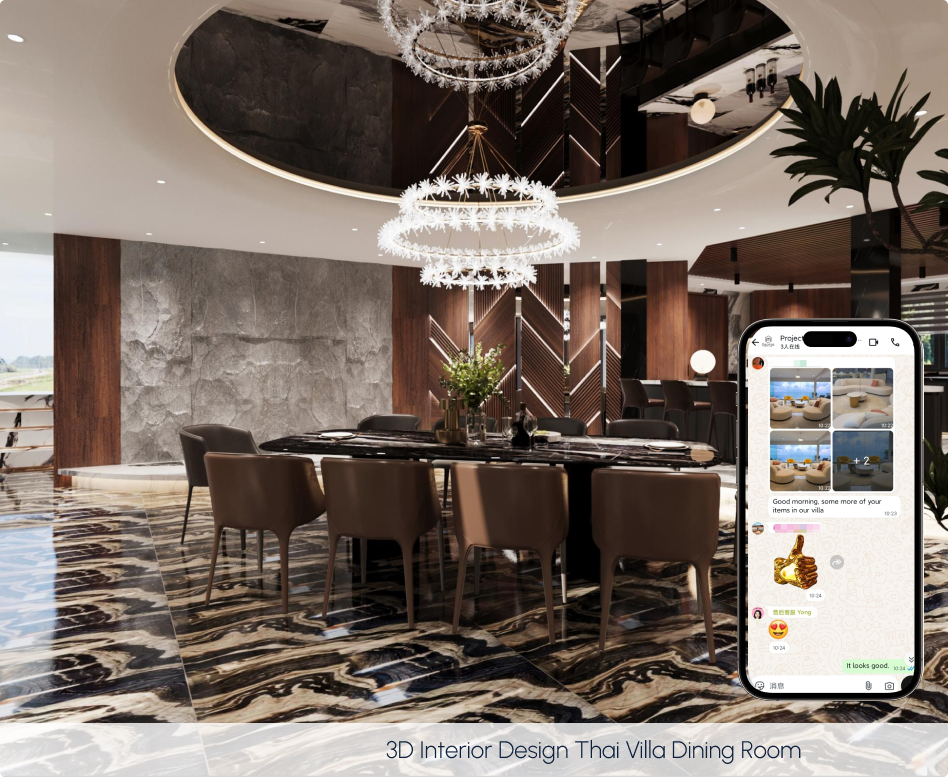
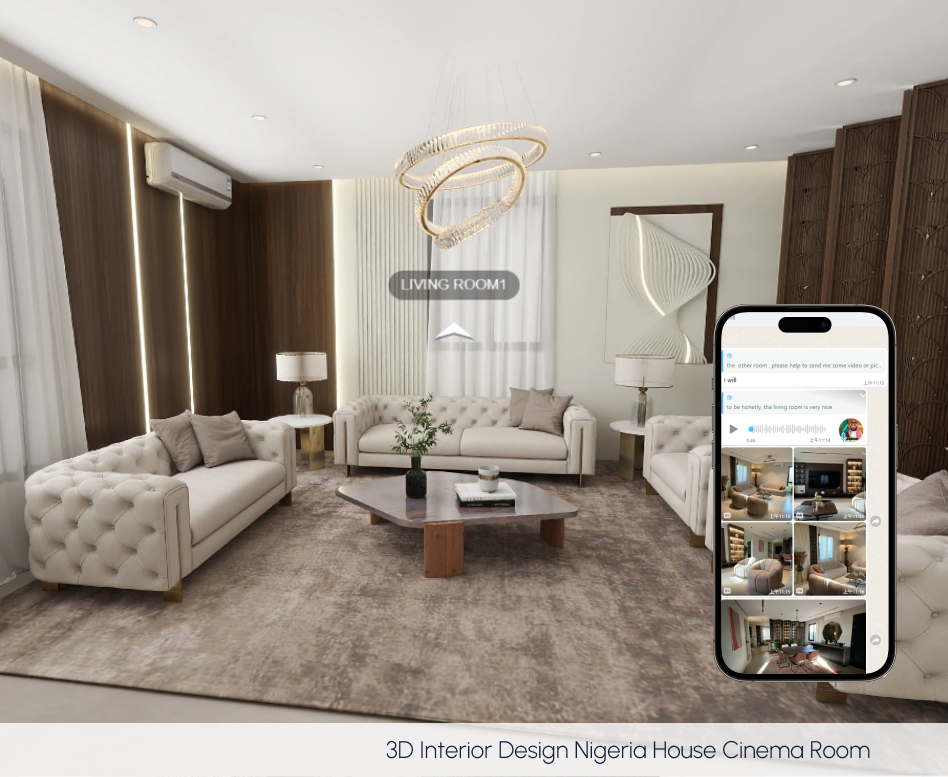
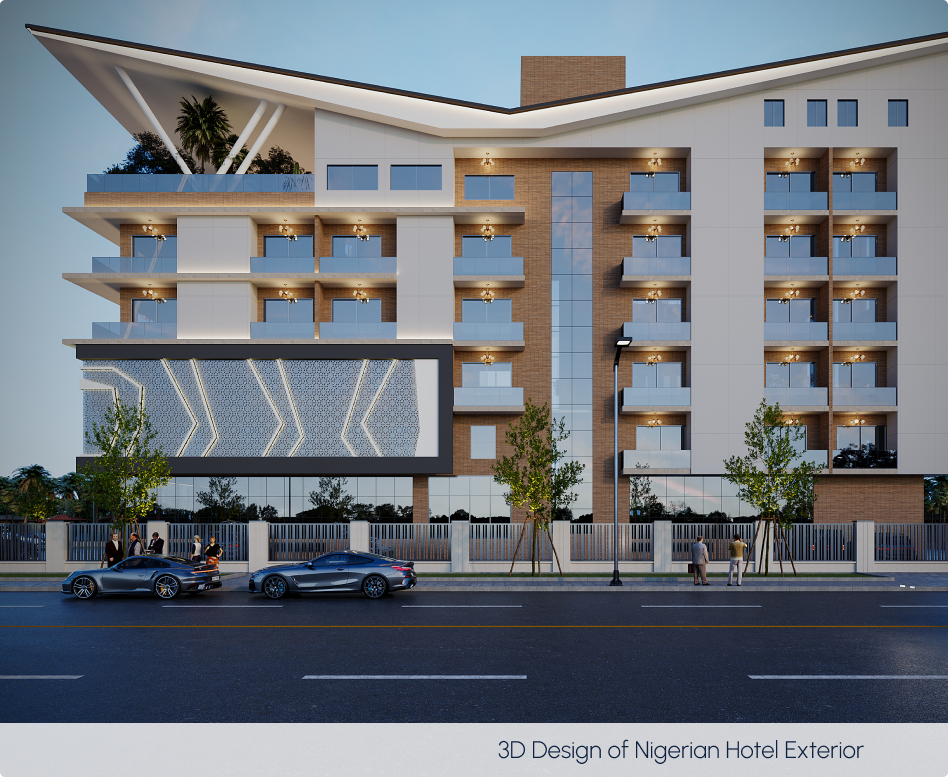
George’s Furniture provides one-stop interior design and furniture procurement services for residential and commercial projects. From concept to completion, we handle the entire process —reducing coordination with multiple contractors and improving project efficiency and quality by over 50%.
Please share your floor plans so we can deliver accurate,
customized design solutions.
- Custom floor plans, elevations, and 3D renderings based on your provided plans
- Single-point management for all your project needs
- Space planning and layout optimization
- Selection and customization of furniture, accessories, window treatments, lighting, doors and windows
- Marble and tile, outdoor sculptures, wall and door panels
- Kitchen cabinetry, appliances, bathroom fixtures, and staircases
- Custom and semi-custom bedding solutions
- Full purchasing and project management
- Expert color consultations
- Delivery, installation, and final staging
- Accurate budgeting and cost control
Most projects start from
USD $7 /㎡
View Real Cases
Every Space, Every Need, Different Design
Living Room
Bedroom
Dining Room
Kitchen Cabinets
Bathroom
Outdoor
Lobby
Guest Rooms
Restaurant
Bathroom
Banquet Hall
Entertainment Space
Reception Area
Conerence Room
Office Area
Dining
Tea Room
Corridor
Reception Desk
Dining Hall
VIP Private Room
Bar Counter
Scenic Area
Preparation Area
Entrance Hall
Bar Counter
VIP Room
Performance Area
Booth Bar
Preparation Area
Waiting Area
Examination Room
VIP Lounge
Femalewaitingarea
Cafeteria
MainHall
Living Room
Dining Room
Kitchen
Bedroom
Bathroom
Storage Room
Our Project Timeline
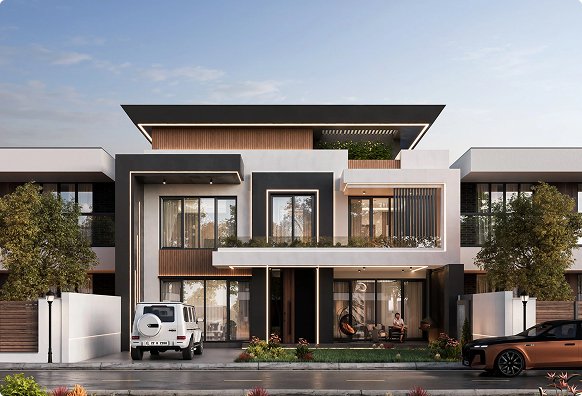
01 Consultation & Scop
Discuss lifestyle needs, budget, materials, and timeline.
02 Floor Plans & Style
Provide floor plans and select your preferred design style.
03 Design Proposal (3 Days)
Initial layout and design concept delivered.
04 Contract & Refinement (1 Week)
Confirm details, sign agreement, and finalize the design..
05 One-Stop Production & Procurement
Furniture and building materials produced under one system.
06 Delivery, Installation Support & Service
Three-stage supervision, installation guidance, and 24/7 support.
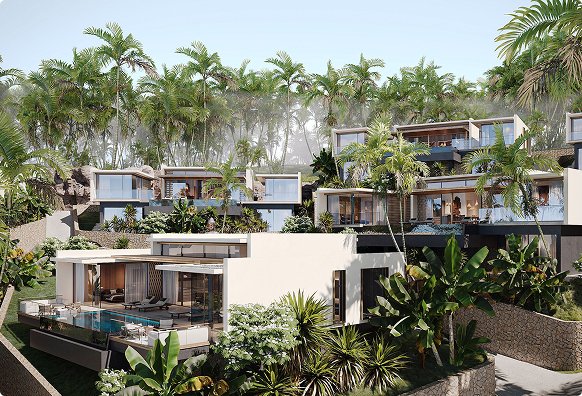
01 Project Brief & Requirements
Define function, standards, budget, and project timeline..
02 Drawings & Technical Review
Submit drawings for technical evaluation and optimization.
03 Design & Specification (3 Days)
Concept design and material specifications prepared.
04 Contract & Design Finalization (1 Week)
Finalize scope, confirm drawings, and sign agreement.
05 Integrated Production & Supply
Furniture and building materials produced under one system.
06 Delivery, Installation Guidance & Aftercare
Phased supervision, installation support, and ongoing service.
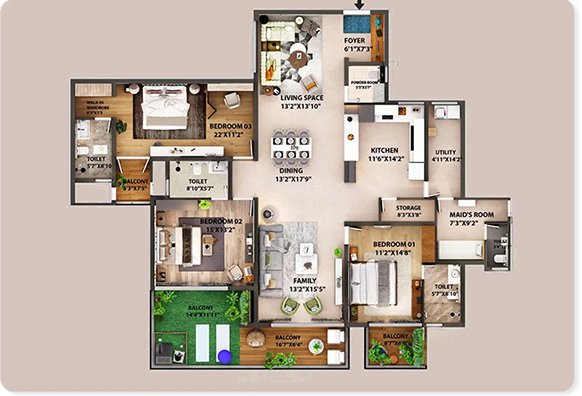
Stylized 2D Floor Plans
2D floor plans are now essential features in thereal estate market. Present customers with aprofessional floorplan, showcasing house layoutwith textured floor and furniture.
- Turn blueprints to colourful Floorplans
- Clear information of home structure & layout
- Better visualization than standalone photos
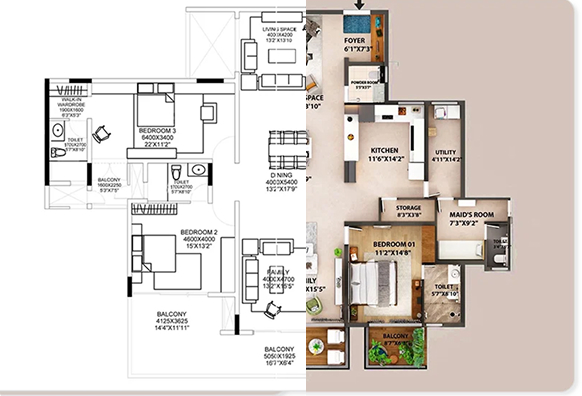
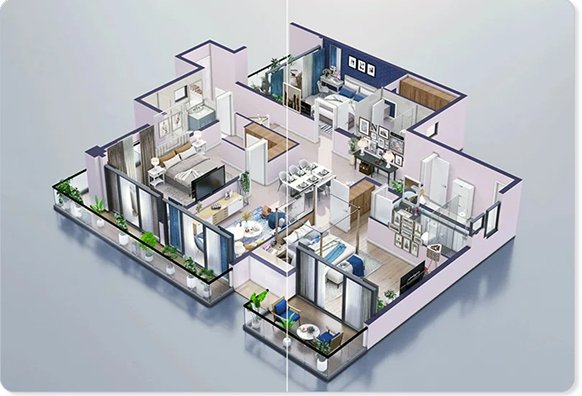
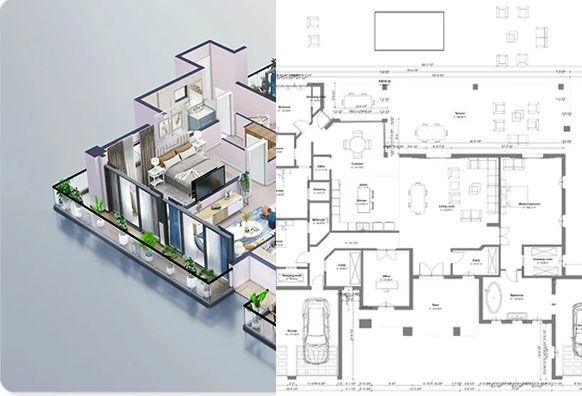
3D Floor Plans
Make your listing stand out from the crowd and help your buyers move in mentally. From furniture layouts, to wall colour and floor textures, show them all.
- Detailed furniture layout for entire home
- Give finished look of the entire property
- Helps client with their interior designing
Design Service Fee
Bedroom
Corridor
Audio-visual
room
Brands Partnering with George's Furniture


















George's Furniture Showroom & Factory Video
Clients from around the world visit our 30,000-square-meter flagship showroom.
George’s Furniture’s expert team delivers exclusive one-on-one service and professional productpresentations.
Ethiopian project
European project
Middle East project
African project
Singapore project
South America project
George's Furniture Cases & Factory Video
Clients from around the world visit our 30,000-sqm flagship showroom. George’s Furniture expert team delivers exclusive one-on-one service and professional product presentations.
North American project
European project
African project

Design Service Faqs FAQs
What is 2D/3D interior rendering?
3D interior rendering creates realistic visualizations of interior spaces, while 2D drawings define layouts, dimensions, and technical details.
Together, they support the design and decision-making process, allowing designers, architects, and clients to clearly evaluate space planning,
materials, and finishes before execution.
What is the timeline for a typical project?
Typically 2–4 weeks from receiving your floor plan to delivering the final 3D renderings, depending on project complexity.
What input materials do I have to provide to start a project?
A detailed floor plan with dimensions, photos of the space, and any inspiration images or style preferences you have.
How much do interior design rendering services cost?
It depends on your home’s total square footage and the complexity of your preferred design style. We’ll provide a custom quote after reviewing your floor plan.
What sets George's Furniture apart from other 3D interior rendering firms?
We combine 3D design with real product sourcing – furniture, lighting, flooring, tiles, and more. Your renderings reflect actual available products, not just concepts, so designs are 100% buyable and buildable.
Bring Your Vision To Life
Contact us
Please send us your project details and floor plan. We will
contact you within 4 hours!